Your approved design in Revit.
A native building model with plan views and a proof pack. Your project team can use it to review what has been drafted.
 Join the waitlist
LLOYD / HOMEOWNERS
FOR HOMEOWNERS
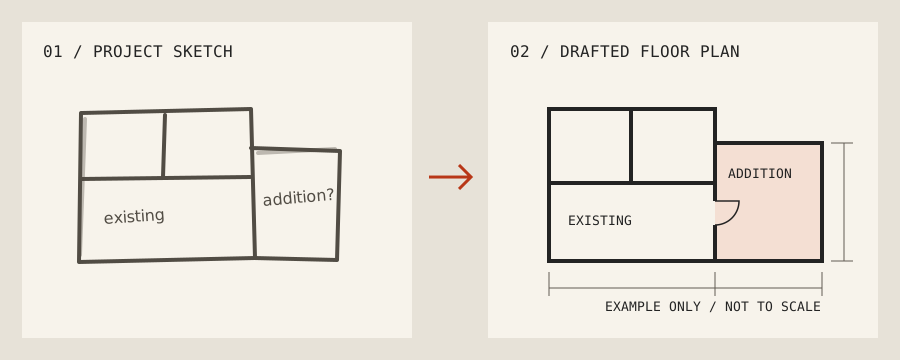
A sketch can get the conversation started. Once your project team approves a dimensioned layout, LLOYD drafts drawings you can use to discuss scope and request pricing from general contractors.
Join the homeowner waitlist ↗Direct homeowner jobs are not open during this beta. You can join the waitlist for updates.
UNDERSTAND WHAT COMES NEXT
A home project comes with a lot of drawings. A building model brings the approved design into one digital place, so you and your project team can review the layout and discuss the details.
I draft from the design your team has already approved. If you are still deciding what to build, start with your design professional. LLOYD does not create the design or take responsibility for those decisions.
THE DELIVERABLES
A native building model with plan views and a proof pack. Your project team can use it to review what has been drafted.
Floor, foundation-layout and roof plan sheets, delivered as PDF and DWG. The sheets document the approved design.
These deliverables do not include engineering, sealed or stamped drawings, code certification or permit submission. Permit Set is coming soon and is not available in this beta.
WORKING WITH YOUR TEAM
Your builder or design firm can review the service and ask about beta access. I’ll need dimensioned plans for every floor, the project location and a clear description of what needs drafting.
Share the contractor page ↗Join the homeowner waitlist. You do not need to upload drawings, provide a project address or have a company to sign up.
Joining does not reserve a start date or confirm that a project is eligible.
A HOMEOWNER EXAMPLE
Ask your builder or design professional which drawing is current. For an addition, have them identify the existing rooms and the proposed changes, with dimensions for both. If the plan is still a sketch or you’re deciding where walls should go, settle those choices with your team first.
If you mainly need to review the new layout with your builder, ask whether a model and proof pack are enough. If your builder needs shareable floor, roof or foundation-layout sheets, have them specify which sheets and file formats they need.
Ask who will review the final documents before any permit or construction use.
QUESTIONS BEFORE YOU JOIN
Not during the current beta. Job intake is limited to approved business clients. Homeowners can join the waitlist, or share this service with their builder or design firm.
LLOYD starts with an approved design and dimensioned plans. It does not provide design from scratch or advice about structure, systems or code.
The current service does not promise permit-ready drawings. Your project team is responsible for arranging the professional review and approvals required for the project. Permit Set is not currently available.
The Model service includes a proof pack for review. The Plans service adds PDF drawing sheets, along with DWG files and the native Revit model. Tell your project team which files you need.
FOLLOW THE BETA
Join the homeowner waitlist for updates about access.
Join the homeowner waitlist ↗